SPANISH HOME EXTERIOR STYLE
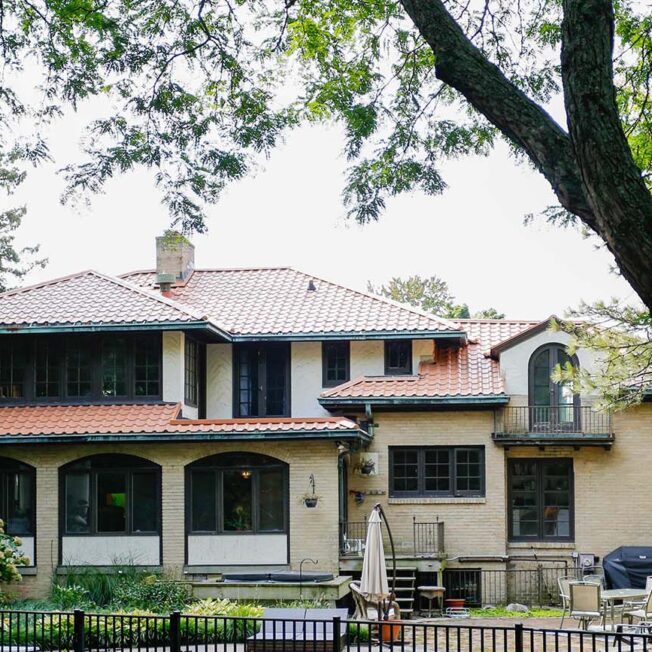
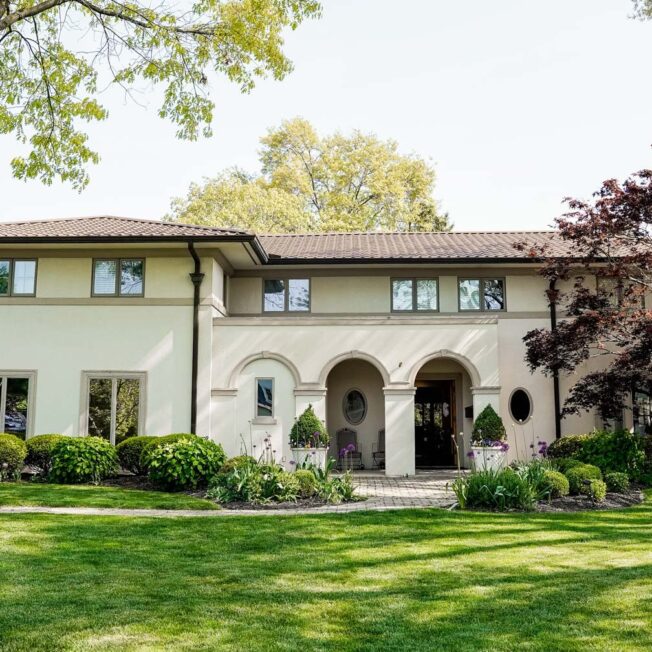

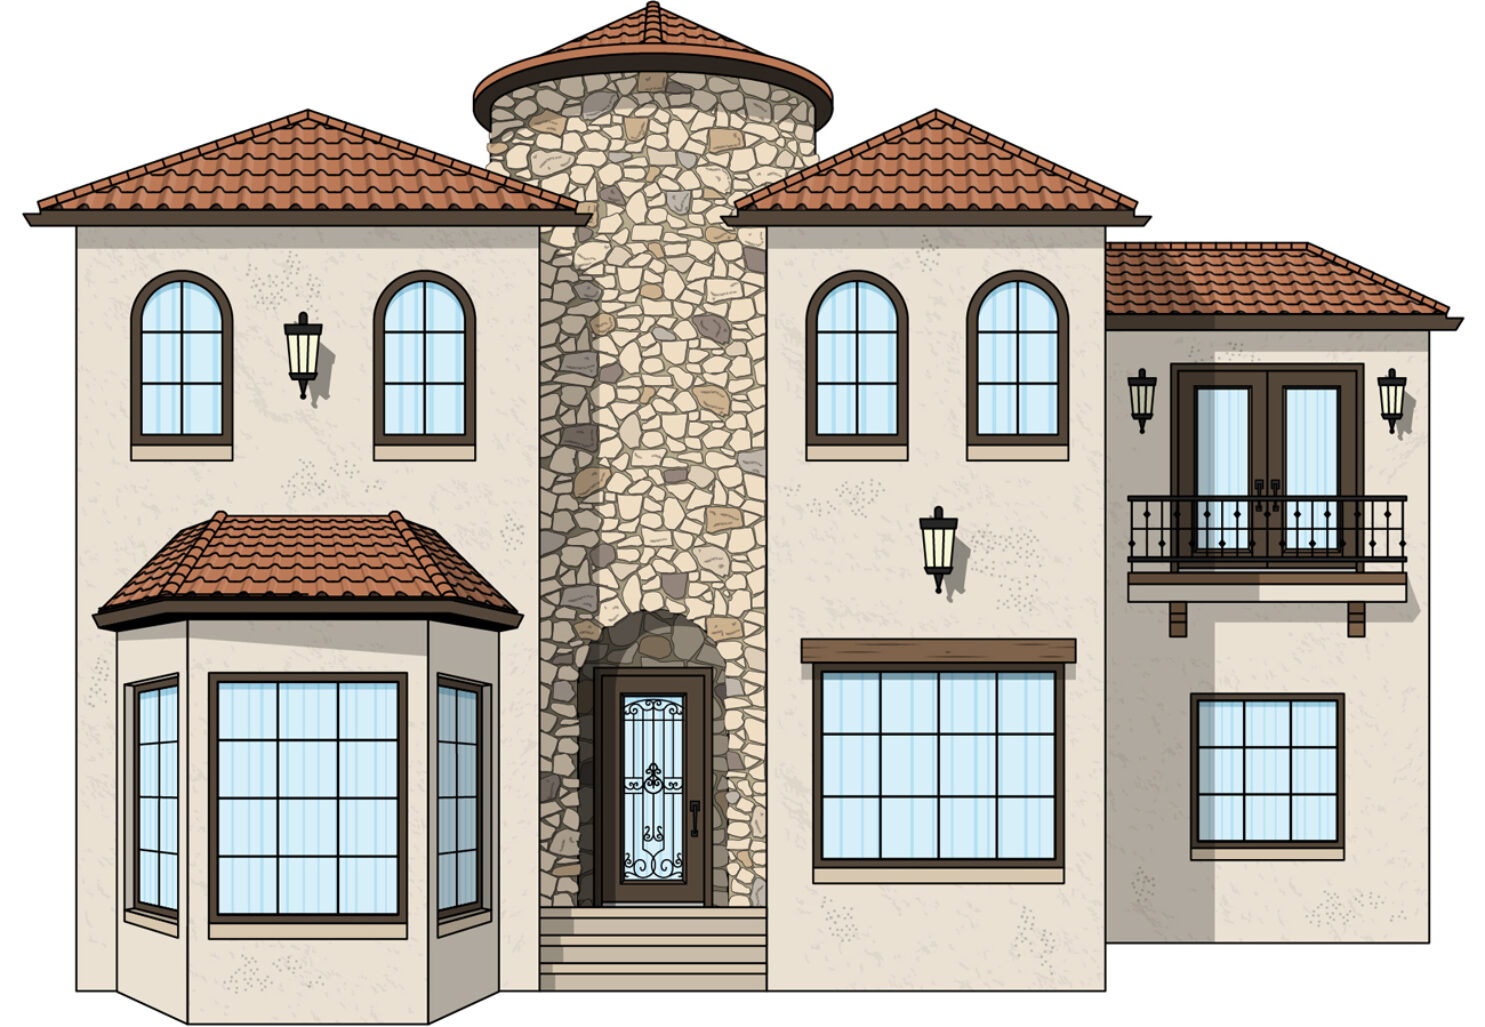
Spanish-style home design is prevalent in the Southwest, Florida, and California—areas favored by Spanish settlers in the 1600s. Influenced by the architecture of their homeland, Spanish builders used materials that were regionally accessible, including clay, adobe (a combination of clay and straw), stucco, and timber.
Since these homes were located in warm climates, they were designed to be naturally efficient at heating and cooling. The thick, light-colored stucco walls absorbed heat during the day, emitting warmth to the home in the evenings. Overnight, the walls retained cool air, keeping the house comfortable as temperatures rose throughout the day. Small windows minimized the harsh, hot sunlight while keeping the interior shaded.
Modern Spanish architecture includes Mission, Pueblo, and Floridian Style and features the traditional characteristics of simple yet elegant Spanish design.

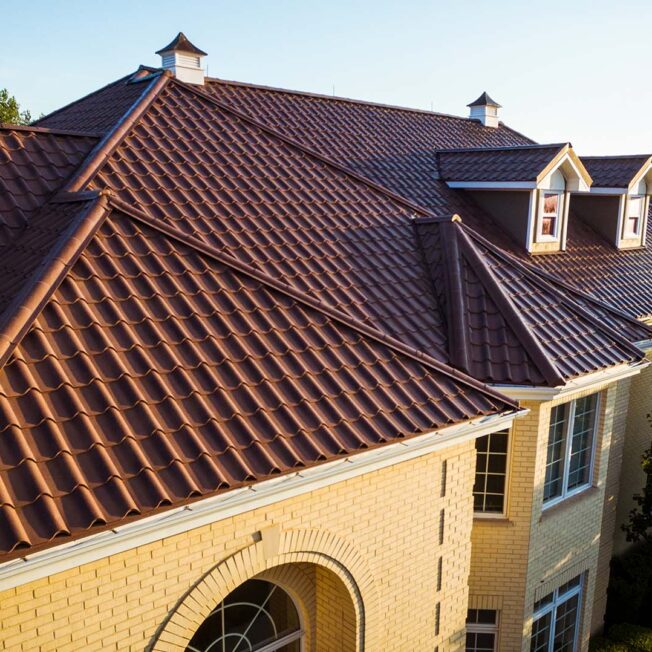
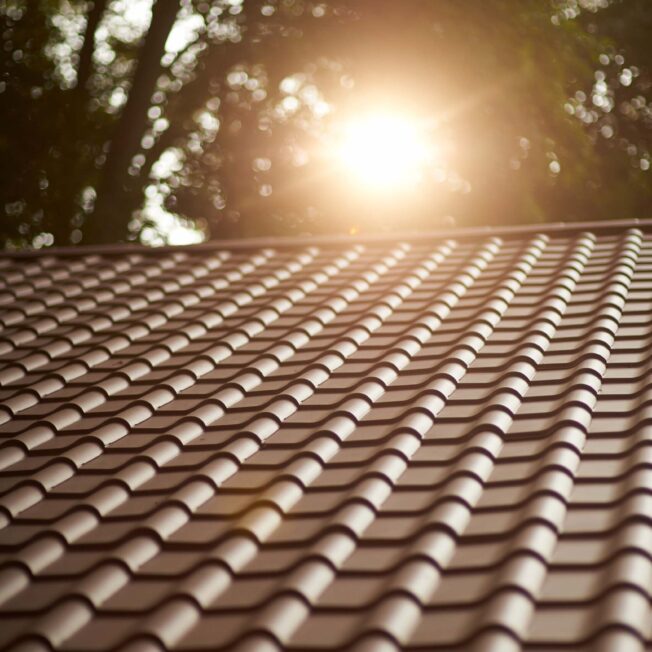
Terracotta Barrel Tile Metal Roofing

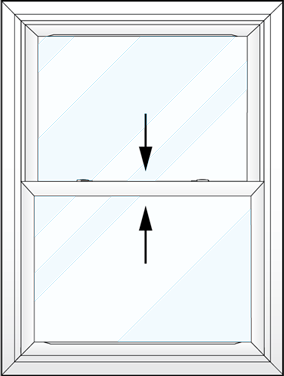

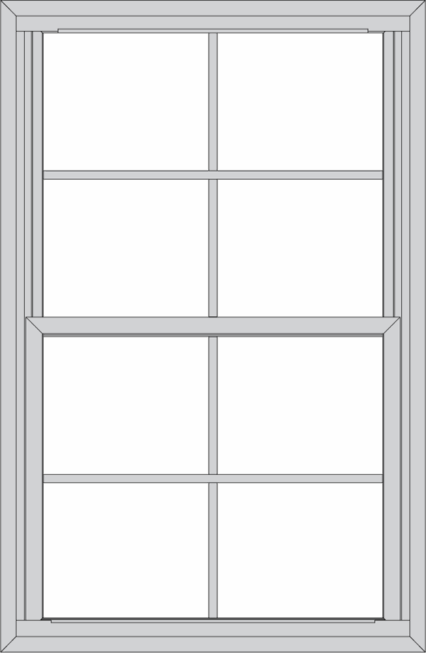
Single Hung Full Eyebrow Windows in Tudor Brown

Fieldstone Top Rock

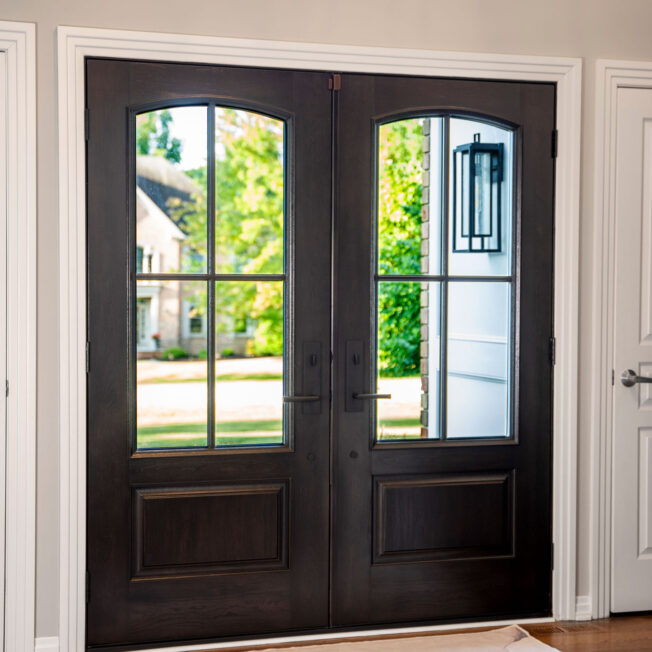
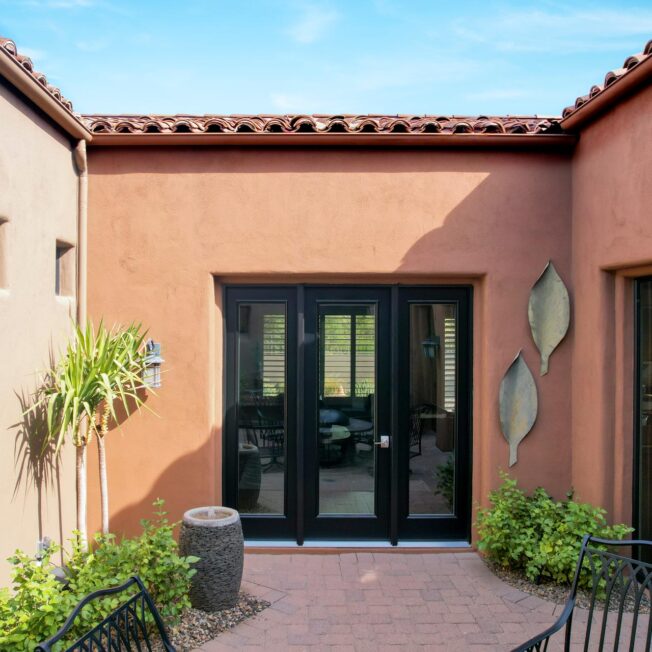
Signet® 460 French Doors in Tudor Brown with Clear Glass

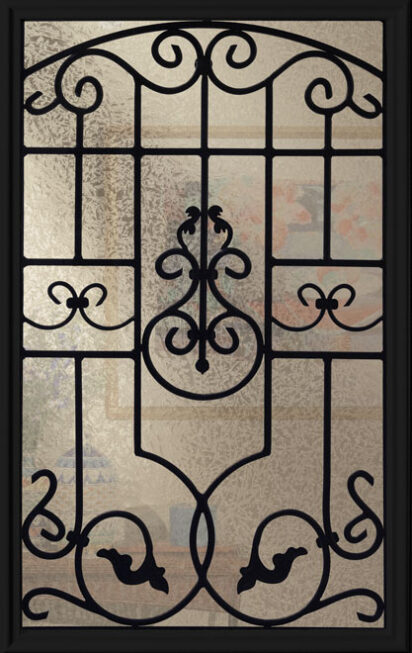
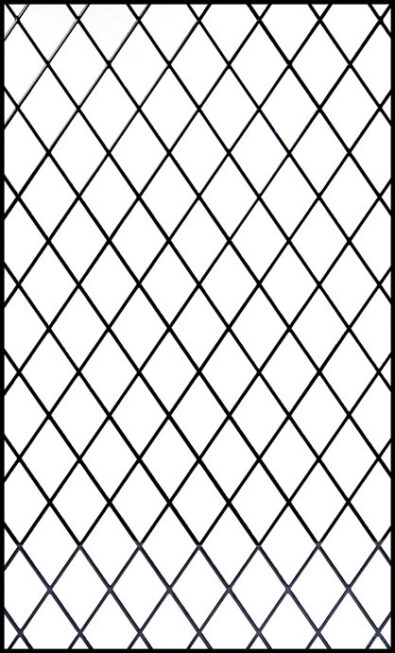

Signet® 460 in Tudor Brown with Barcelona Wrought-Iron Glass

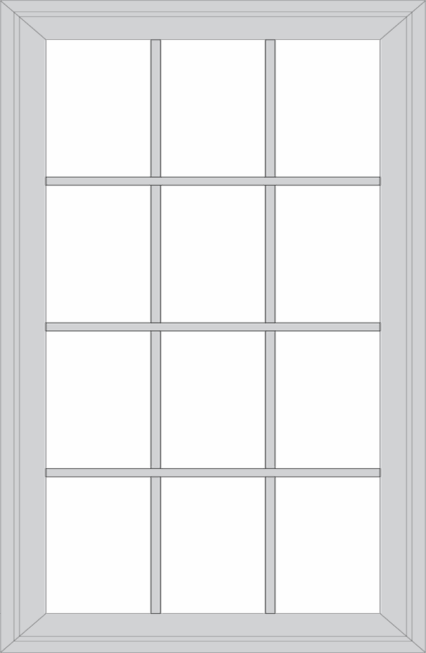
Picture Window in Tudor Brown with Colonial Grids
ATTRIBUTES OF A SPANISH-STYLE HOME
Creating contrast
POPULAR STYLES FOR
SPANISH ENTRY DOORS
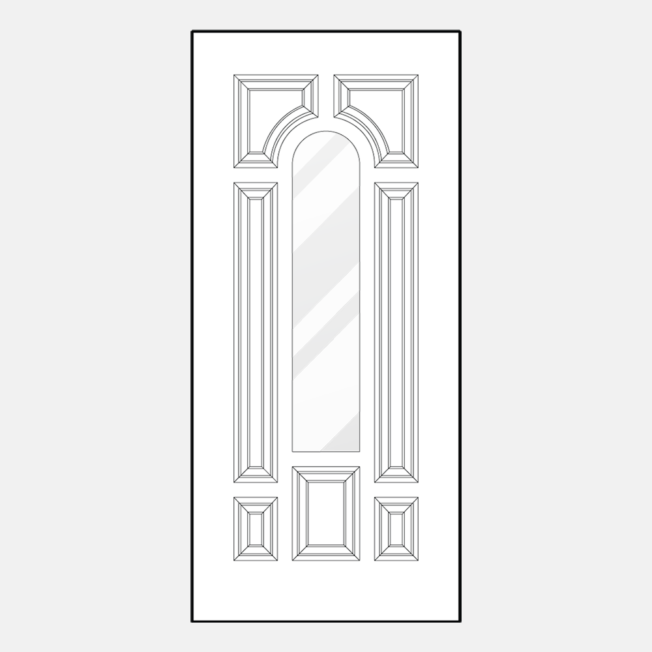
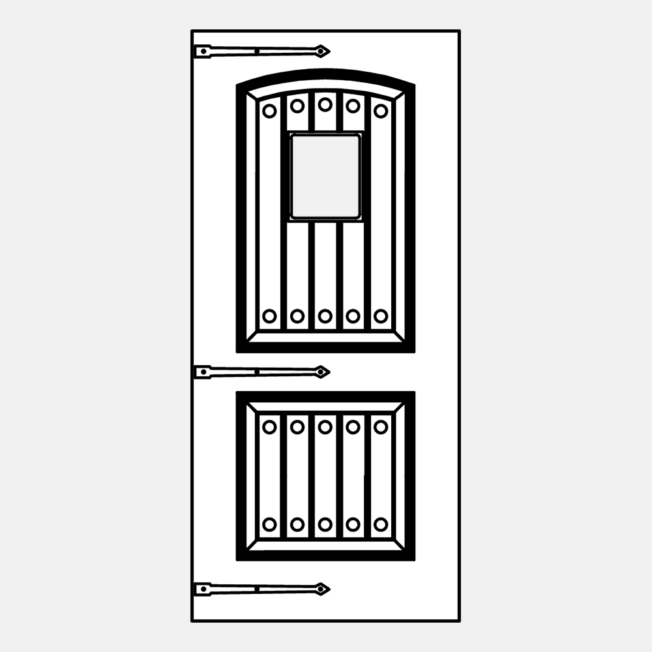
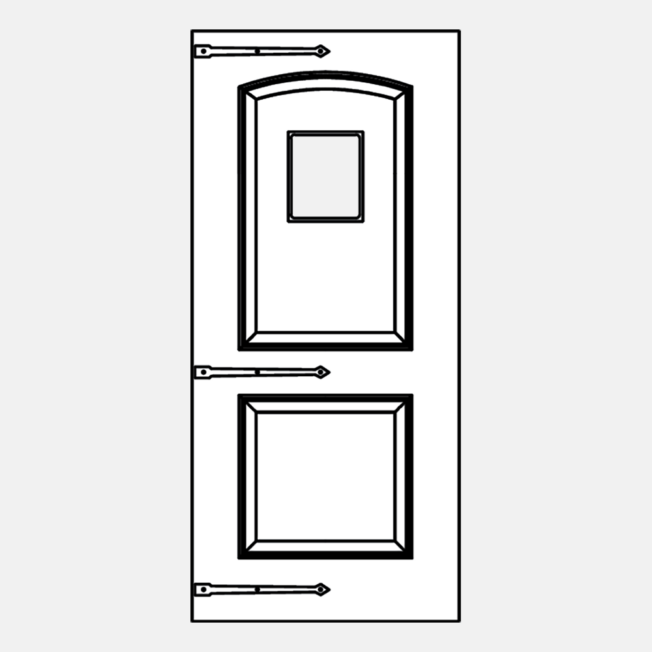
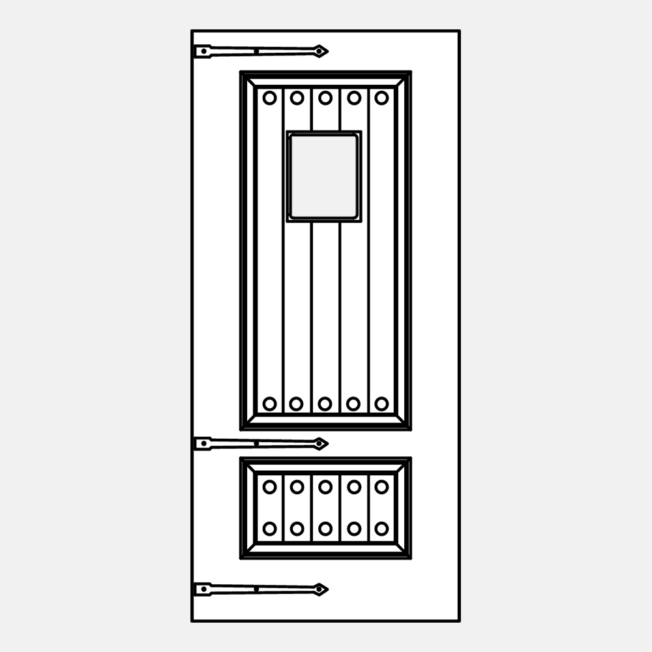
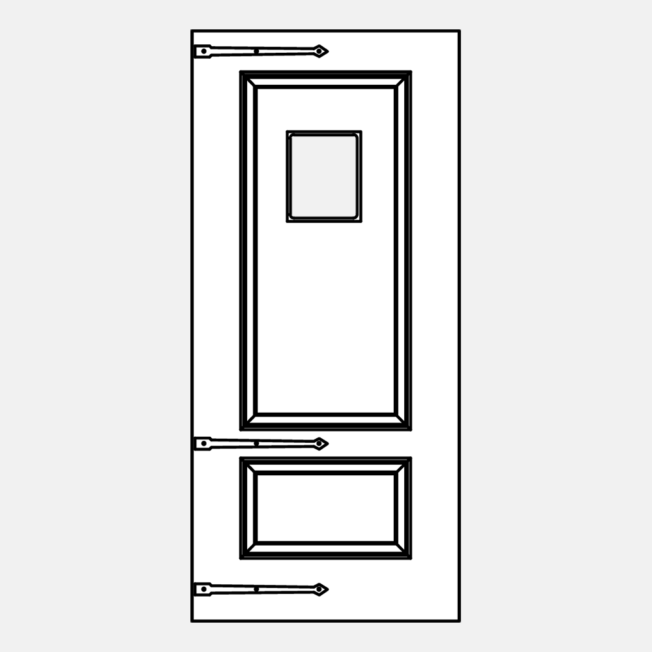
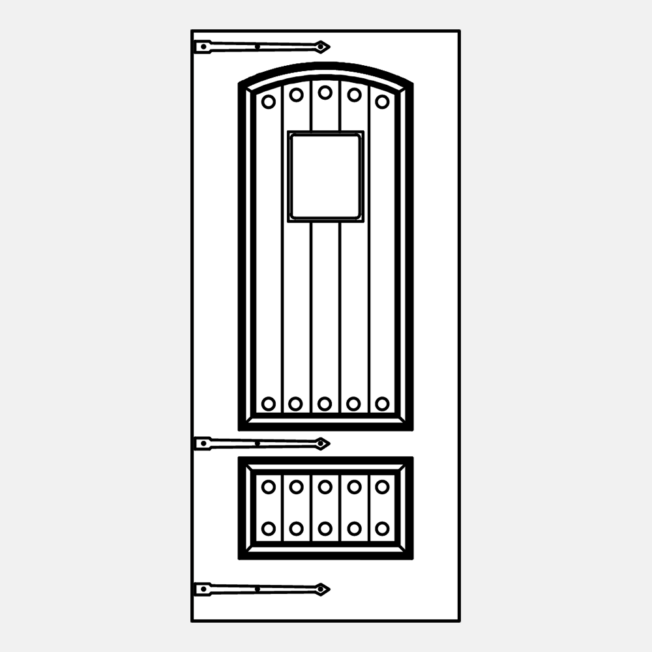
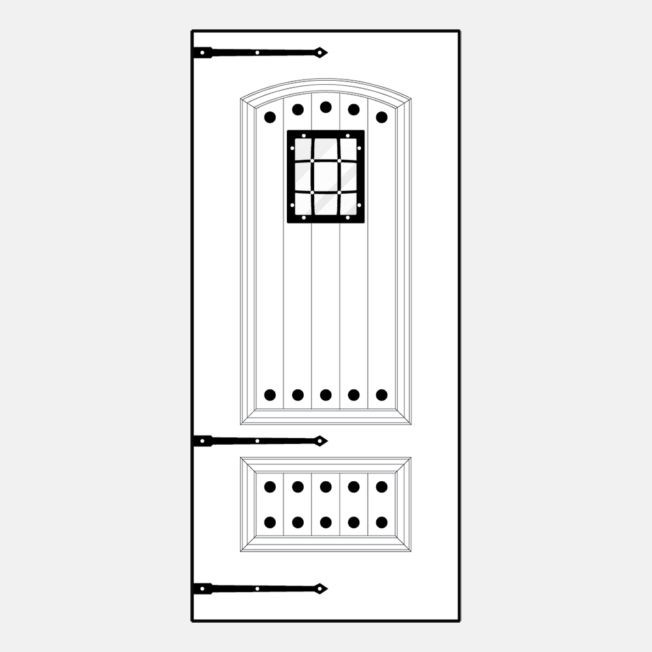

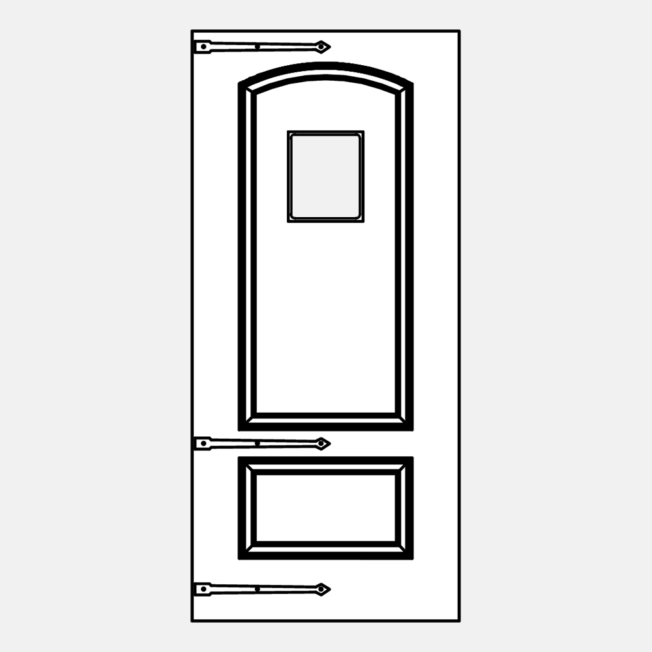

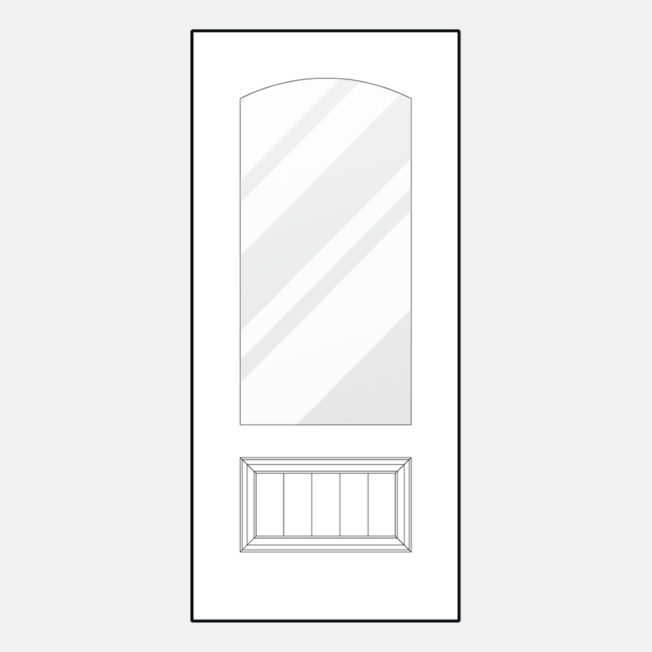
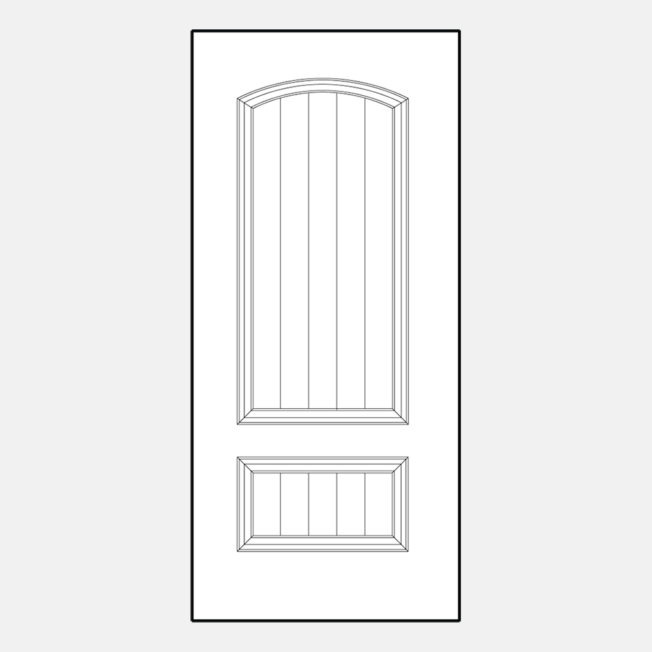
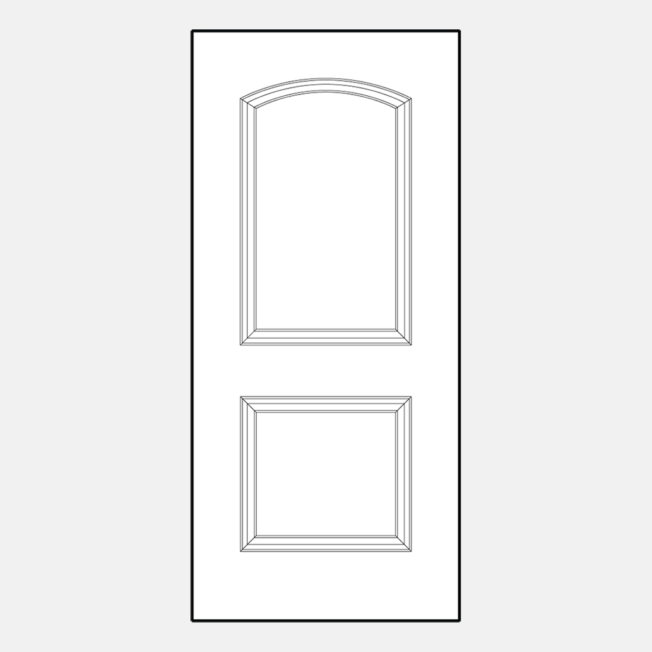
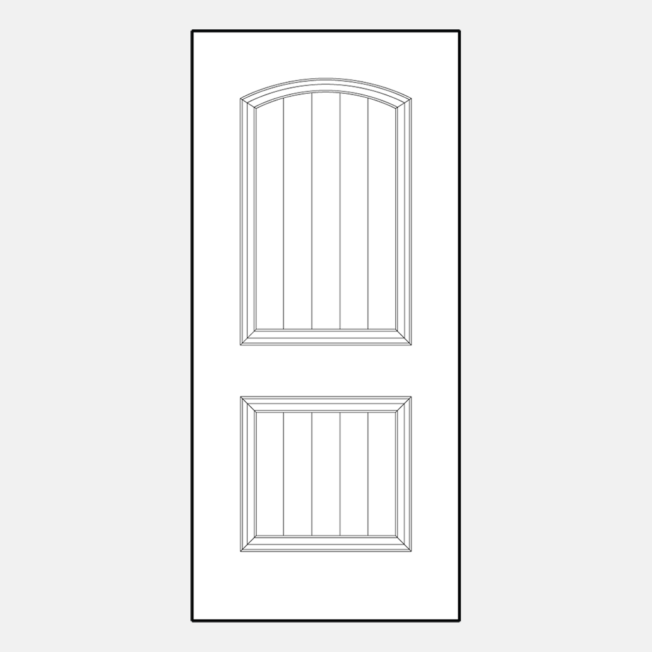
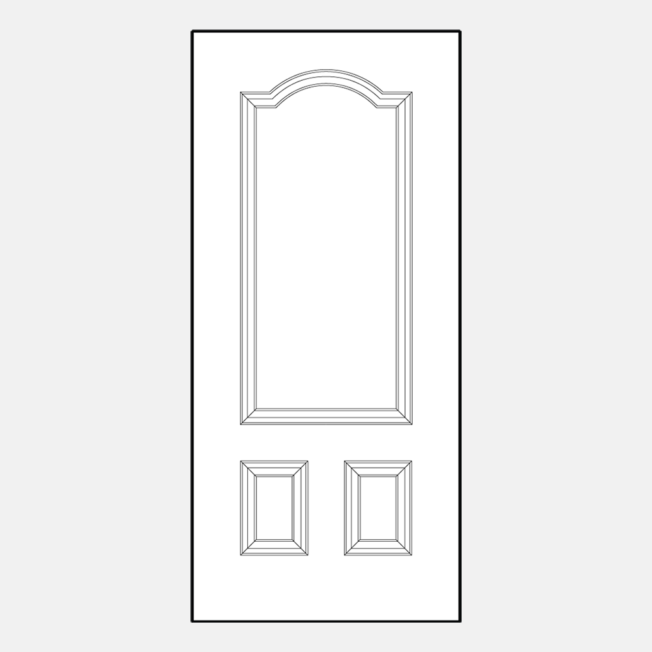
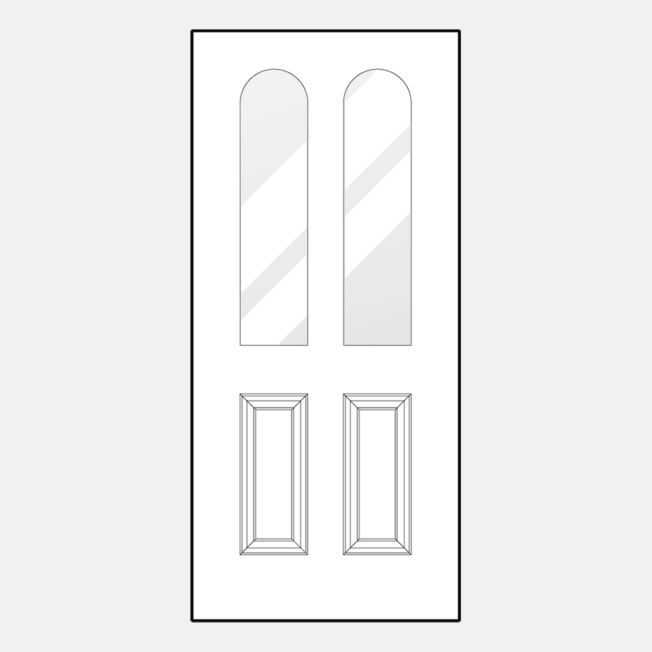
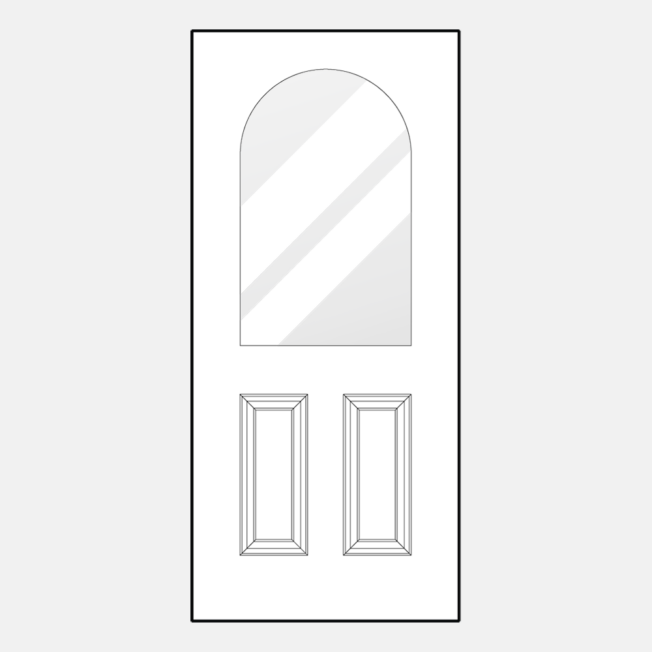
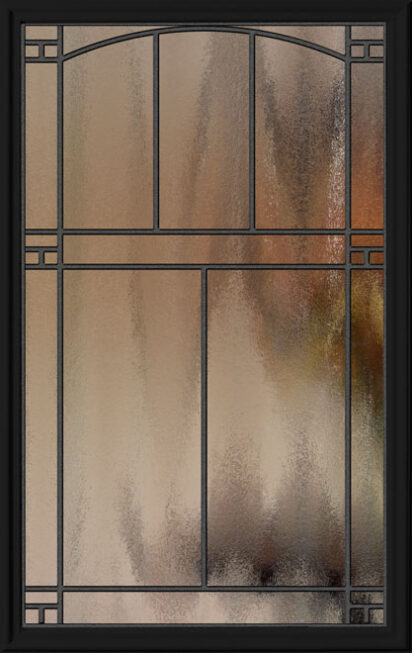
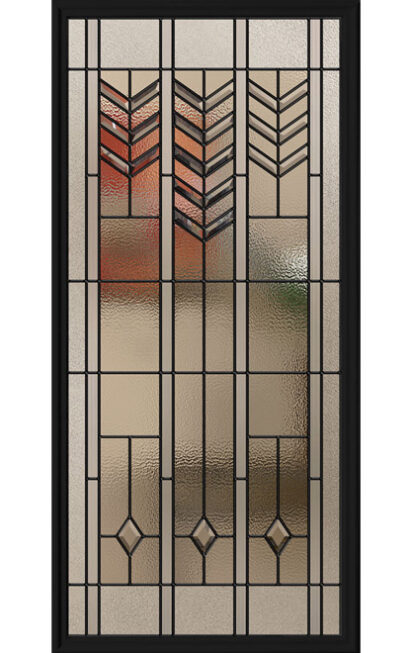
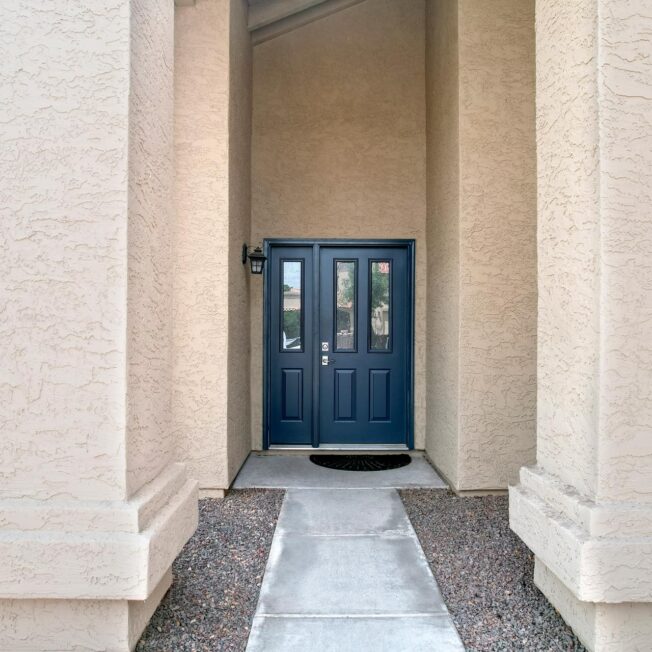
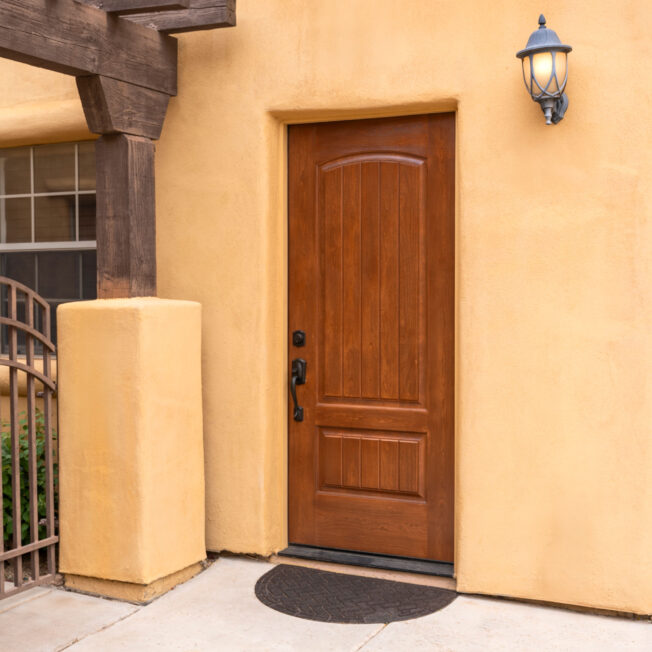
Spanish front doors are often a focal point of the home, contrasting deeply with the light color of the stucco walls. ProVia offers these recommended door styles for Spanish-style homes.